

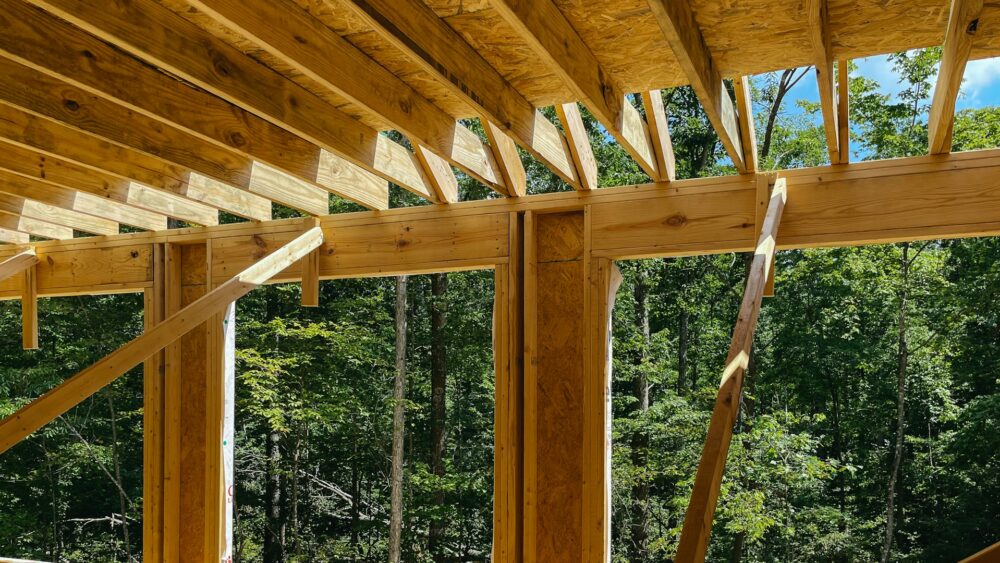
Three quick checks identify most load bearing walls: if the joists above the wall run perpendicular to it (crossing it at 90 degrees), it is probably bearing weight. If a beam, column, or another wall sits directly beneath it in the basement, it is probably bearing weight. And if it is an exterior wall, it is almost certainly bearing weight. The full walkthrough of all seven checks, including how to read joists without cutting a hole in your ceiling, is below.
But first, the rule that keeps renovations from becoming disasters: treat every wall as load bearing until you have proven it is not. A load bearing wall is holding up part of your house, and removing one without proper support does not always announce the mistake immediately. Sometimes it is a ceiling that sags over weeks, floors that bounce, doors that stop closing, cracks that crawl across upstairs walls, and in the worst cases, a partial collapse. The wall does not care how confident the person with the sledgehammer felt.
The good news is that identification is genuinely learnable, and this guide gives you the same checks inspectors use to determine if a wall is load bearing: the joist rule and its exceptions, the look-below trick, the center-spine principle, how to read your house’s blueprints, the physical tells hiding in plain sight, and the myths (looking at you, “it’s just a closet wall”) that get people into trouble. Plus the honest answers on what an engineer costs, and what removal actually involves if your wall turns out to be structural, because a load bearing verdict is a detour, not a dead end.
Cheat sheet at the bottom. Start with thirty seconds on what “load bearing” actually means, because it makes every check obvious.
What a Load Bearing Wall Actually Does
Your house is a weight-delivery system. The roof pushes down on walls, upper floors push down on the walls below them, and everything ultimately needs a continuous path down to the foundation. That path is called the load path, and a load bearing wall is any wall standing in it, carrying weight from above and passing it downward.
The other kind, a partition wall, carries nothing but its own drywall. It divides space, holds up shelves and picture frames, and can be removed with no structural consequence at all. From the outside, the two types look identical, same drywall, same paint, which is the entire problem, and why the checks below all work by tracing the load path instead of trusting appearances.
Check one is the freebie.
Check 1: Exterior Walls Are Bearing (Almost Always)
Nearly every exterior wall of a house is load bearing. The roof has to land on something, and it lands on the perimeter. Treat the outside walls, and any wall that used to be an exterior wall before an addition was built, as structural, full stop.
That last clause trips people up in older homes: a wall in the middle of today’s floor plan may have been the original back wall of the house before the kitchen addition went on, and it is still doing its original job. If a wall lines up with a change in roofline, floor level, or foundation outside, suspect a former exterior wall.
Interior walls are where the real detective work happens, and the single most powerful clue is above your head.
Check 2: The Joist Direction Rule
Joists are the horizontal framing members running above your ceiling (and under your floors), and their relationship to a wall is the classic load bearing test:
Joists running perpendicular to the wall, crossing over it at roughly 90 degrees: the wall is likely load bearing. Joists have limited spanning strength, so builders rest them on walls partway across the house. A wall with joists crossing it is very likely one of those resting points.
Joists running parallel to the wall, in the same direction: the wall is likely not load bearing, because nothing is landing on it.
How to actually see your joists, easiest first:
- In the attic: look at the direction of the ceiling joists relative to the wall in question below. This is the clearest view in most single-story homes.
- In the basement or crawlspace: the floor joists overhead follow the same logic for first-floor walls.
- With a stud finder, no holes required: run a stud finder across the ceiling next to the wall. Joists register like ceiling studs; mark two or three and you have the direction in two minutes, drywall intact.
And the two exceptions that keep this rule at “likely” instead of “always”: a wall parallel to the joists can still be bearing if it sits directly under a joist carrying doubled-up framing or a point load, and joists sometimes overlap or splice above a wall (making it bearing) in ways only visible from the attic. The joist rule is your strongest single clue. It is evidence, not a verdict, which is why it pairs with the next check.
Check 3: Look Below (The Stacking Principle)
Loads travel down, so the floor below a wall tells on it.
In the basement or crawlspace, look at what sits directly under the wall in question. A steel or wood beam, a row of columns or posts, a concrete or block wall, or a doubled-up line of joists running under the wall’s exact position means the foundation was built to receive that wall’s load, and the wall above is bearing. A wall with nothing but open basement air beneath it is far less likely to be structural.
In a two-story house, the same principle stacks upward: a second-floor wall sitting directly above a first-floor bearing wall is usually part of the same load path, carrying roof weight down through both floors. Second-floor walls that align with nothing below are usually partitions. (And note the corollary: second-floor walls can absolutely be load bearing, carrying the roof, so upstairs demolition gets no free pass.)
Check 4: The Center-Spine Rule
Stand back and look at the house as a whole. In most homes, especially ranch-style and other rectangular houses, joists span from the exterior walls toward the middle, which means they need support near the center of the house. That support is typically one long interior wall (or beam) running down the middle of the floor plan, roughly parallel to the ridge of the roof.
That central spine wall, often the one between the living spaces and the bedrooms or hallway in a ranch house, is the most common interior load bearing wall in America. Any wall within a few feet of the house’s centerline, running the long direction of the house, deserves maximum suspicion.
Two checks remain that require no ladders at all: paperwork and plain sight.
Check 5: Read the Blueprints
If you can get your house’s original plans, the answer may be written down.
On a blueprint, load bearing walls typically appear as thicker or doubled lines than partition walls, and structural drawings may mark them with an “S,” label beams and headers explicitly, or note “bearing” outright. The framing plan page, if included, shows joist direction for the whole house at a glance, which turns Check 2 into a desk exercise.
Where to find plans you do not have: the builder or developer (for newer homes), your city or county permit office, which often keeps plans filed from the original construction and any permitted remodels, or the previous owner’s closing documents. Even a permit record showing a past wall removal tells you an engineer once looked at that load path.
No plans available is the common case, which is why the physical tells matter.
Check 6: The Physical Tells
Load bearing walls sometimes announce themselves to anyone who knows the signals:
Thickness. Interior partition walls are usually built from standard studs and measure about 4.5 inches thick with drywall. A noticeably thicker interior wall may be hiding heavier framing, plumbing, or a structural role.
Posts and columns. A wall that ends in a column, a thick post, or a half wall topped with a column is often a bearing wall that was partially opened up in a past renovation, with the column carrying the concentrated load. That decorative-looking column may be the most important stick in the room.
A beam overhead. In the attic, a beam or doubled framing running directly above a wall, or joists that overlap and splice right over it, marks the wall as the support beneath a load.
Masonry. Brick, block, and other masonry walls inside a house are usually structural; nobody stacks brick for decoration inside a wood-framed home. Treat any masonry wall as load bearing until an engineer says otherwise.
What is NOT a reliable tell, in either direction: the presence of a door or window (bearing walls have openings too, framed with headers), ductwork or wiring inside the wall (both appear in bearing and partition walls alike), and, above all, the wall’s apparent importance to the floor plan. Which brings up the myths.
Check 7: The Myths That Get People Hurt
“It’s just a closet wall.” Closet walls can absolutely be load bearing. Builders route load paths wherever the structure needs them, and a closet’s back wall is a popular spot for the central spine. The wall’s humble job description means nothing.
“It’s only a half wall.” A half wall, especially one with a column or post at its end, is frequently the remnant of a full bearing wall from a previous remodel, with the structure carried in exactly the parts that remain. Short does not mean safe.
“It’s a new house with roof trusses, so no interior wall is load bearing.” Truss-framed roofs do span exterior to exterior, and truss homes genuinely have fewer interior bearing walls, but “fewer” is not “none”: interior walls in truss homes can still carry floor loads, point loads, or girder trusses. The truss fact lowers suspicion; it does not close the case.
“The last owner already opened up part of it, so the rest must be fine.” The last owner may have installed a proper beam, or may have been the exact person this article exists to prevent. A past modification is a reason for more scrutiny, not less.
“I checked one clue and it said partition.” Every check in this guide says “likely” for a reason. The checks are strongest stacked: joists parallel, nothing below, off-center, thin wall, and plans marked non-bearing is a confident partition. One clue alone is a hint.
Special Cases, Quickly
Ranch houses: the textbook layout, exterior walls plus one central spine wall (usually along the hallway). That spine is bearing; most room dividers off it are not. Verify anyway.
Two-story homes: trace the stack. Bearing walls tend to align floor over floor, and a second-story wall over open first-floor space below usually needed a beam to exist, which the basement check often reveals.
Apartments and condos: many are concrete or steel construction where walls follow different rules entirely, and every building has structural drawings on file with management. In a condo, the HOA and an engineer are involved before any wall comes down regardless, so start there, not with a stud finder.
Metal stud walls: common in commercial spaces and some modern builds, and they come in both structural and partition versions that look identical. Metal framing is an automatic call-the-engineer case.
When to Call a Structural Engineer (Cheaper Than the Mistake)
Here is the honest gate at the end of every check: if the wall is coming down, or even getting a large opening cut into it, a structural engineer signs off first. Not a contractor’s guess, not a YouTube consensus, an engineer.
The economics make this easy. A residential structural engineer’s site visit and determination typically runs a few hundred dollars, commonly in the $300 to $600 range, and comes with a professional answer you can take to the permit office. Compare that to the cost of repairing a sagging roofline, re-leveling floors, or rebuilding a wall that turned out to matter, and the consult is the cheapest insurance in home renovation. Many remodels also legally require the engineer’s letter for the permit anyway, so the visit is often not optional, just early or late.
Call the engineer immediately when: the checks conflict, the wall is masonry or metal-framed, the house has been remodeled before, you live in a condo, or any part of you is still unsure. Uncertainty is the signal, not a failure.
What If It IS Load Bearing? (A Detour, Not a Dead End)
A load bearing verdict does not kill the open-concept dream. Bearing walls are removed every day, correctly, by transferring their job to a beam.
The legitimate path: an engineer specs a beam (lumber, LVL, or steel, sized to the load), a permit is pulled, temporary supports carry the load during the work, the wall comes out, the beam goes in (exposed below the ceiling or recessed flush into it), and posts at each end carry the load down through the floor to proper footing. Inspections close it out.
The realistic budget: removing a load bearing wall commonly runs from roughly $1,200 to $3,000 for a straightforward single-story opening, and $4,000 to $10,000 or more where a long span, a second story above, steel, or rerouted plumbing and ductwork are involved. Wide ranges, because the load and the span drive everything, which is one more thing the engineer’s visit pins down before money moves.
The expensive version of this project is not the beam. It is skipping the steps in this section.
The Cheat Sheet (Save This)
Screenshot before the sledgehammer leaves the garage.
The rule: every wall is load bearing until proven otherwise.
Likely bearing: exterior walls (and former exterior walls), walls with joists crossing perpendicular above, walls with a beam, columns, or wall directly beneath in the basement, the central spine wall running the long way through the house, masonry walls, walls stacked floor over floor, thick walls, and walls ending in posts or columns.
Likely partition: joists parallel above, nothing but air below, off-center location, standard thickness, and plans that mark it non-bearing. Confidence comes from stacking clues, never from one.
Free evidence: attic and basement joist checks, a stud finder run across the ceiling, blueprints from the permit office.
Myth check: closets, half walls, and truss-roofed homes all still produce load bearing walls.
The gate: engineer’s determination (roughly $300 to $600) before any removal. Removal itself: about $1,200 to $3,000 simple, $4,000 to $10,000+ complex, always with a beam, a permit, and temporary support.
The Bottom Line
Telling if a wall is load bearing is really one question asked seven ways: is this wall standing in the path the house’s weight takes to the ground? Joists above, structure below, position in the plan, and the paperwork all testify, and when they agree, you have your answer.
When they do not agree, or the stakes are about to involve a saw, a few hundred dollars of engineer settles it for certain. The open floor plan can wait a week. The roof, ideally, stays where it is.